
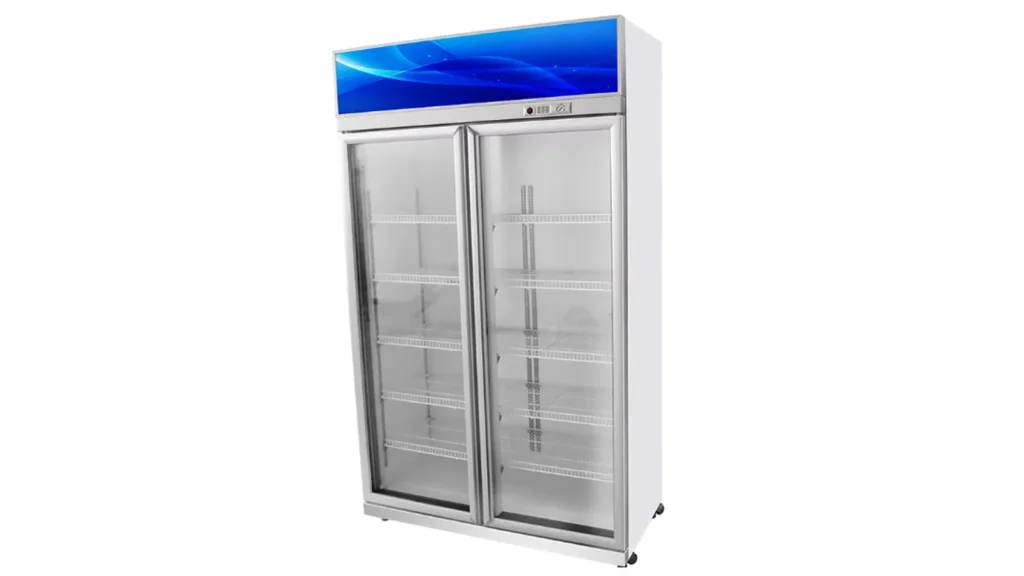
A commercial beverage cooler's listed net weight is useful for early handling and layout discussions, but it is not the weight of a stocked, operating installation. Bottles, cans, shelves, accessories and any site-added components change the total. Floor suitability also depends on how the cabinet transfers load through feet or castors and on the actual building structure.
Use the catalogue weight as one traceable input. Build the stocked load schedule separately, request missing manufacturer values, and give the complete package to the responsible delivery, fit-out and structural parties. A supplier article can organize the evidence; it cannot approve a floor.
Keep Three Weight Terms Separate
Write three different fields in the project schedule:
- Listed net weight — the published value for the cabinet model, subject to the manufacturer's definition and current data sheet.
- Transport weight — the packed unit with pallet, carton, protection and included loose items; request it for logistics.
- Planned installed weight — the exact cabinet plus confirmed shelves, accessories, stocked products and site-added items used for project review.
Never rename net weight “operating weight” without supporting documentation. A casual percentage is not an acceptable estimate for packing or stock. The beverage mix can change the result dramatically, and the building reviewer may need load distribution rather than one total number.
Start With the Exact Model Row
The current commercial beverage cooler range lists three capacity/door configurations:
| Listed capacity | Door arrangement | External dimensions | Listed net weight | Rated power | Listed temperature |
|---|---|---|---|---|---|
| 400 L | One door | 600 × 620 × 2050 mm | 40 kg | 92 W | 0–10°C |
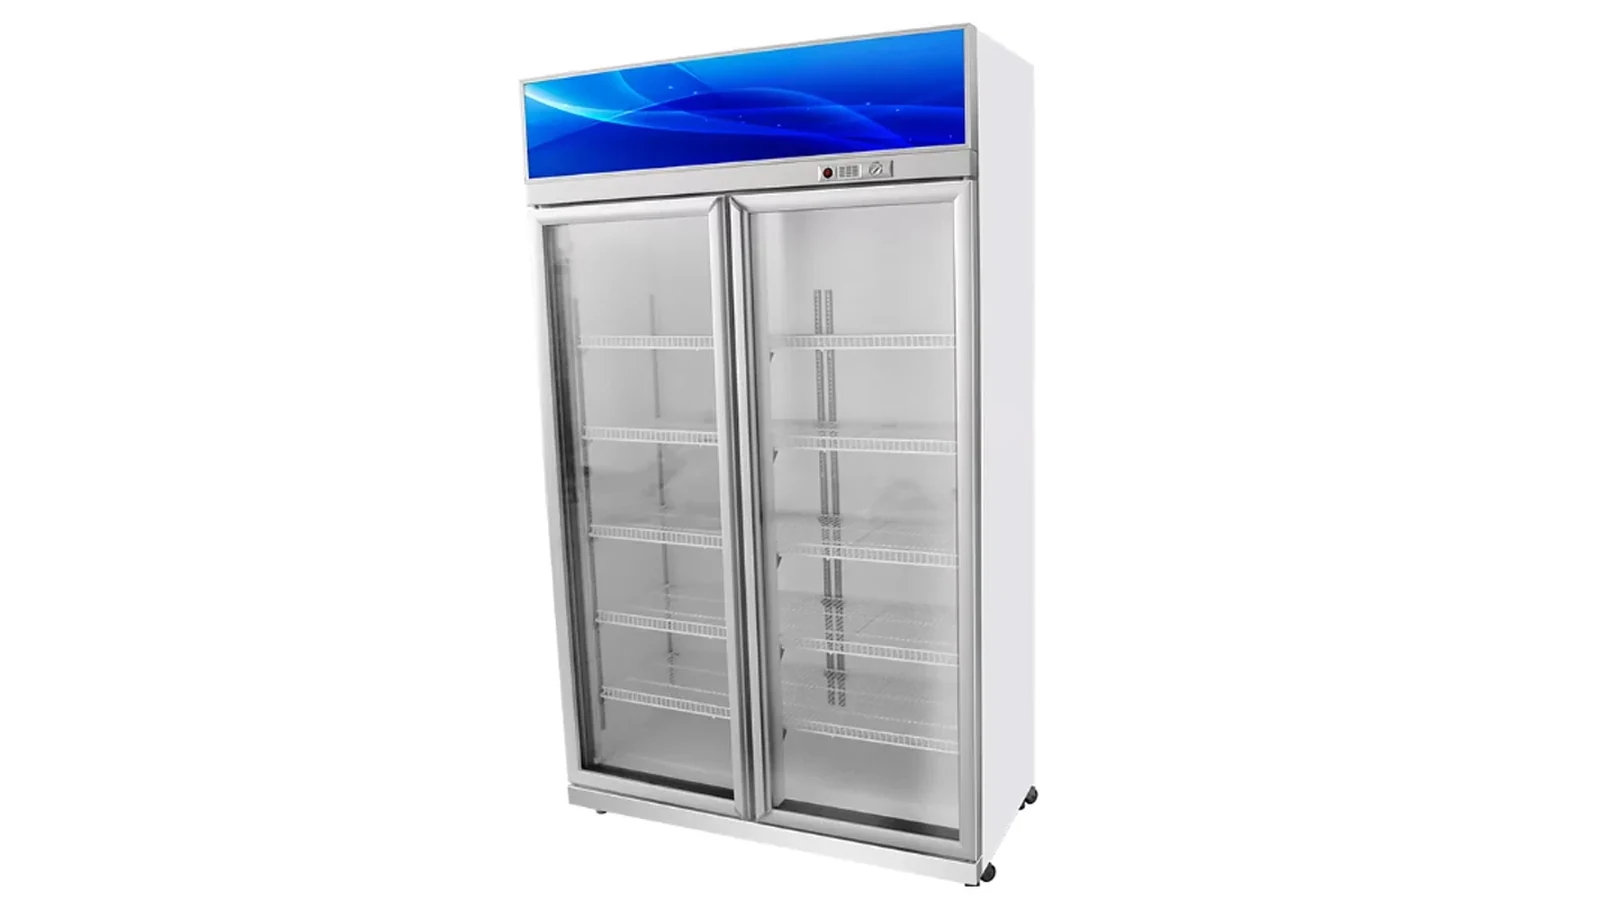
| 875 L | Two doors | 1200 × 620 × 2050 mm | 85 kg | 148 W | 0–10°C |
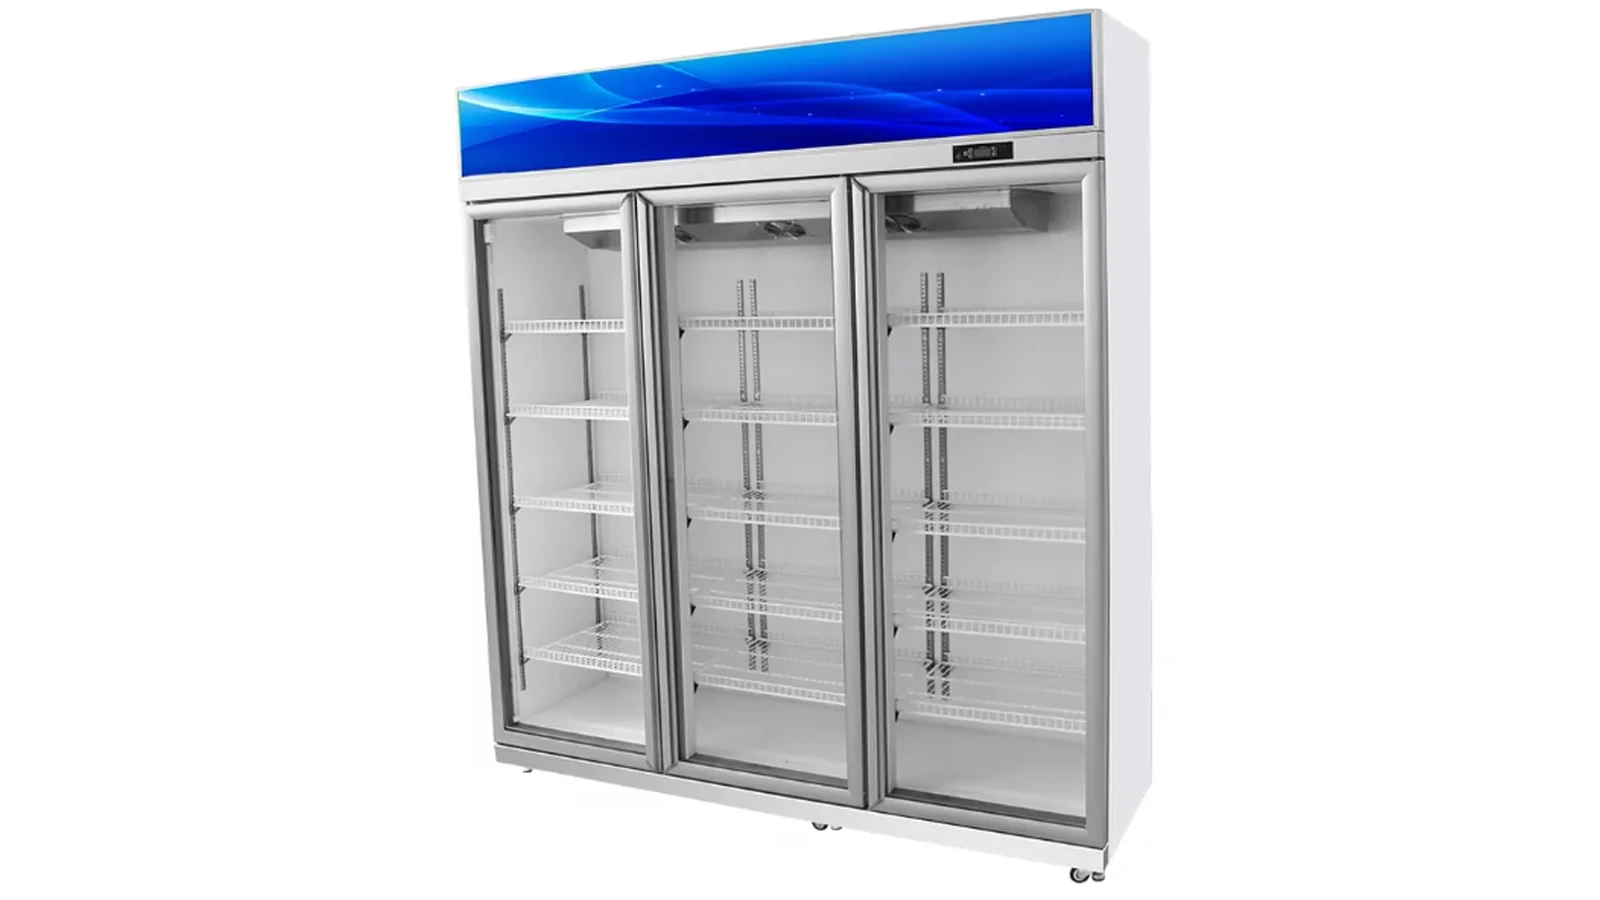
| 1300 L | Three doors | 1800 × 620 × 2050 mm | 120 kg | 218 W | 0–10°C |
The range is also listed with direct cooling, LED lighting, tempered-glass doors and five or more shelves. Confirm exact shelf count, shelf construction, feet or castors, voltage and model revision on the quotation. The table screens choices; it is not a rigging or structural submittal.
Build the Stock Schedule by Shelf
Avoid estimating stock from gross or net cabinet capacity. Create one line per shelf or merchandising zone. Record product type, container material, filled unit mass from reliable product information, units across, units deep, layers and expected maximum quantity. Include promotional overstock only if it will actually be placed in the cabinet.
Add shelf and accessory mass only from confirmed evidence. If the shelf mass is unavailable, keep it OPEN and request the value. Do the same for canopy components, dividers, price rails, security parts or custom branding elements added to the unit.
The calculation sheet should show inputs and units so another reviewer can reproduce it. Its purpose is to describe the proposed load, not to declare that the shelf or floor can carry it. Manufacturer shelf limits and responsible building approval remain separate checks.
Record How the Cabinet Meets the Floor
A total mass does not describe load transfer. Photograph or document the exact base arrangement: feet, castors, plinth, rails or another support. Request the number, location and relevant dimensions of contact points from the approved drawing or exact unit.
Dividing total mass by cabinet footprint cannot produce a floor approval. Some cabinets may transfer substantial load through small contact areas, and floors can have finishes, raised systems, joints, slopes or local weaknesses that change the review. Dynamic effects during rolling or placement also differ from a stationary cabinet.
The qualified project party decides which load cases, units, safety factors and local requirements apply. Give that reviewer the current cabinet drawing, confirmed weight definitions, stocked-load schedule, support/contact details and exact intended location.
Separate Delivery From Final Placement
Delivery planning needs packed dimensions and weight, pallet or crate design, lifting points, centre-of-gravity information where provided, route constraints and unloading method. The net-weight table does not answer those questions.
Use the published guide to beverage-cooler delivery paths and listed dimensions to survey gates, doors, corridors, lifts, corners and the final approach. Update that survey with the current packed data and handling method.
Movement across the sales floor should be reviewed separately. Confirm whether the unit is designed to roll loaded, unloaded or only under specified conditions. Protect the building surface as approved and use trained handlers following the manufacturer's current manual. Never improvise lifting or pulling points from the glass door, canopy or shelf structure.
Put the Exact Placement on the Fit-Out Drawing
Mark the cabinet footprint, door swing, customer path, replenishment side, electrical point, ventilation or service access and adjacent fixtures. Add the proposed stock schedule ID and load-review status next to the model code. This prevents a late layout revision from separating the cabinet from its approved location.
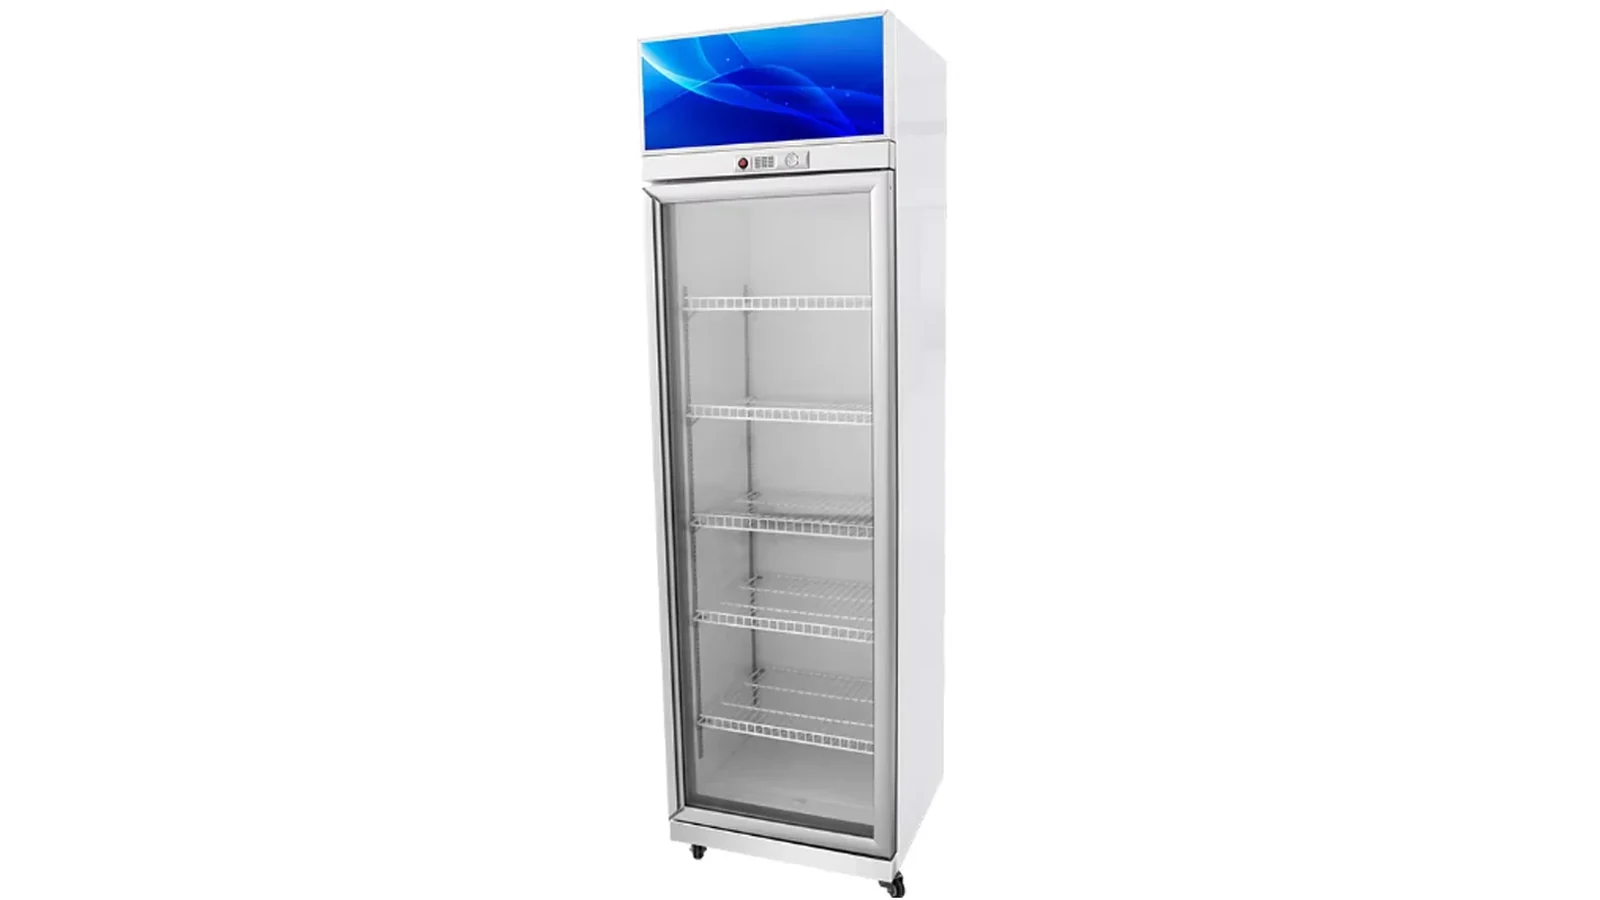
A narrow 400 L cabinet can fit a smaller plan area, but that does not automatically make every floor location suitable. Likewise, the 1300 L model's wider base does not by itself prove a lower or higher local floor demand. Support configuration and building conditions control that review.
If the unit moves after approval, recheck the destination. A new location may change floor construction, slope, services, circulation or access.
Freeze the Quotation Scope
Ask ICEAGEFREEZE to return a model-specific schedule with:
| Field | Required return |
|---|---|
| Identity | Exact model, capacity, door count and revision |
| Dimensions | Cabinet and packed dimensions with drawing reference |
| Weights | Definition of net weight plus packed weight and included items |
| Base | Feet/castors/plinth arrangement and contact drawing |
| Shelves | Count, type, individual mass if available and manufacturer load limits |
| Electrical | Voltage, frequency, plug/connection and rated data |
| Placement | Required operating, ventilation, leveling and service conditions |
| Logistics | Packing, unloading, movement restrictions and handling procedure |
| Commercial | Quantity, finish/branding, lead time, warranty and exclusions |
Mark unreturned items OPEN. The buyer should not turn an absent packed weight or base drawing into an estimate just to complete the table.
Check the Unit at Receipt and After Stocking
Before unloading, match shipping marks to the approved model and handling plan. Record packaging condition and visible damage. After safe placement, verify the nameplate, cabinet and base arrangement against the approved schedule. Confirm level and installation conditions using the current manual.
Stock only according to the approved merchandising and shelf plan. Keep products away from air paths and respect exact shelf limits. Record material changes: a switch from light cans to heavy glass bottles, additional shelves or a new branded canopy may invalidate the earlier load information.
The article on one-door versus multi-door beverage coolers helps buyers compare access and merchandising. This load plan answers a different question: what evidence follows the selected cabinet into delivery, placement and building review.
Related Reading
- Beverage cooler specifications and model options
- Beverage cooler door count and shelf layout
- Top-mount versus bottom-mount beverage coolers
Buyer Checklist
- [ ] Exact 400, 875 or 1300 L model/revision fixed
- [ ] Net, packed and planned installed weights kept separate
- [ ] Stock schedule built by shelf from traceable unit data
- [ ] Accessories and site-added items included or marked OPEN
- [ ] Base/contact arrangement obtained from the exact unit or drawing
- [ ] Delivery route and final placement reviewed separately
- [ ] Qualified project party receives the complete load evidence
- [ ] Location and stock changes trigger re-review
FAQ
Is the listed net weight enough for floor approval?
No. It excludes or may not define stock, packing and site-added items, and it does not show load transfer through the base. A qualified project party reviews the complete exact-location evidence.
Can capacity in litres estimate beverage mass?
Not reliably. Build a shelf-by-shelf stock schedule using the actual containers, quantities and approved arrangement.
Does a wider cabinet automatically spread the load safely?
No. Contact points, base construction, floor system and project load cases matter. Cabinet footprint alone cannot establish suitability.
CTA
Send ICEAGEFREEZE the selected capacity, stock-by-shelf plan, exact placement drawing, destination, route constraints, base information needed and order quantity. Request the model-specific net/packed weight definitions, shelf data, base drawing and handling procedure for qualified project review.