
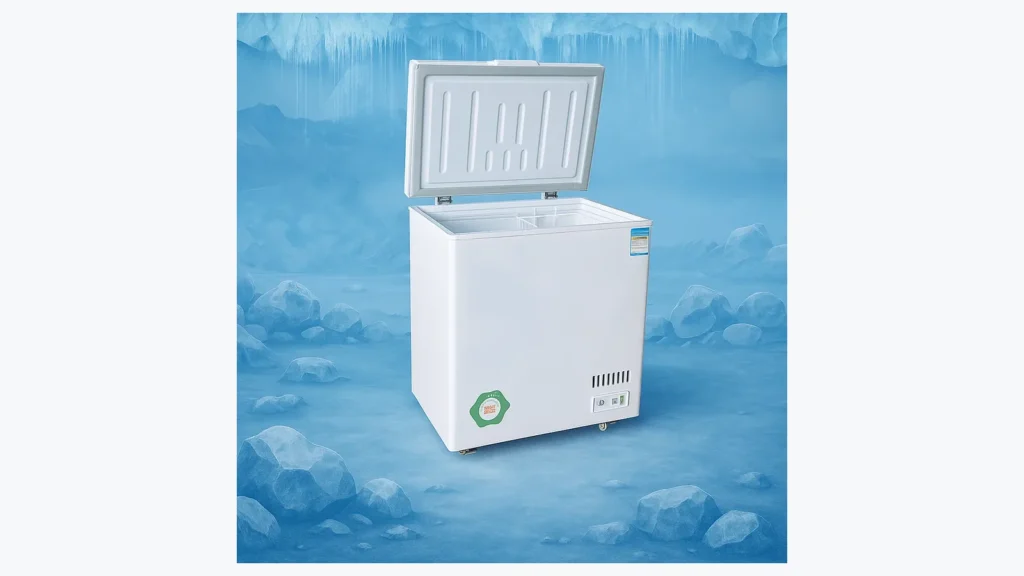
A chest freezer can fit inside a floor-plan rectangle and still fail in daily use. The lid may hit a wall shelf, sign, counter edge, sloping ceiling, cable tray, or product display. A customer may block the aisle while opening it, or staff may have nowhere to place a stock cart. Cleaning and service access can disappear after neighboring fixtures are installed.
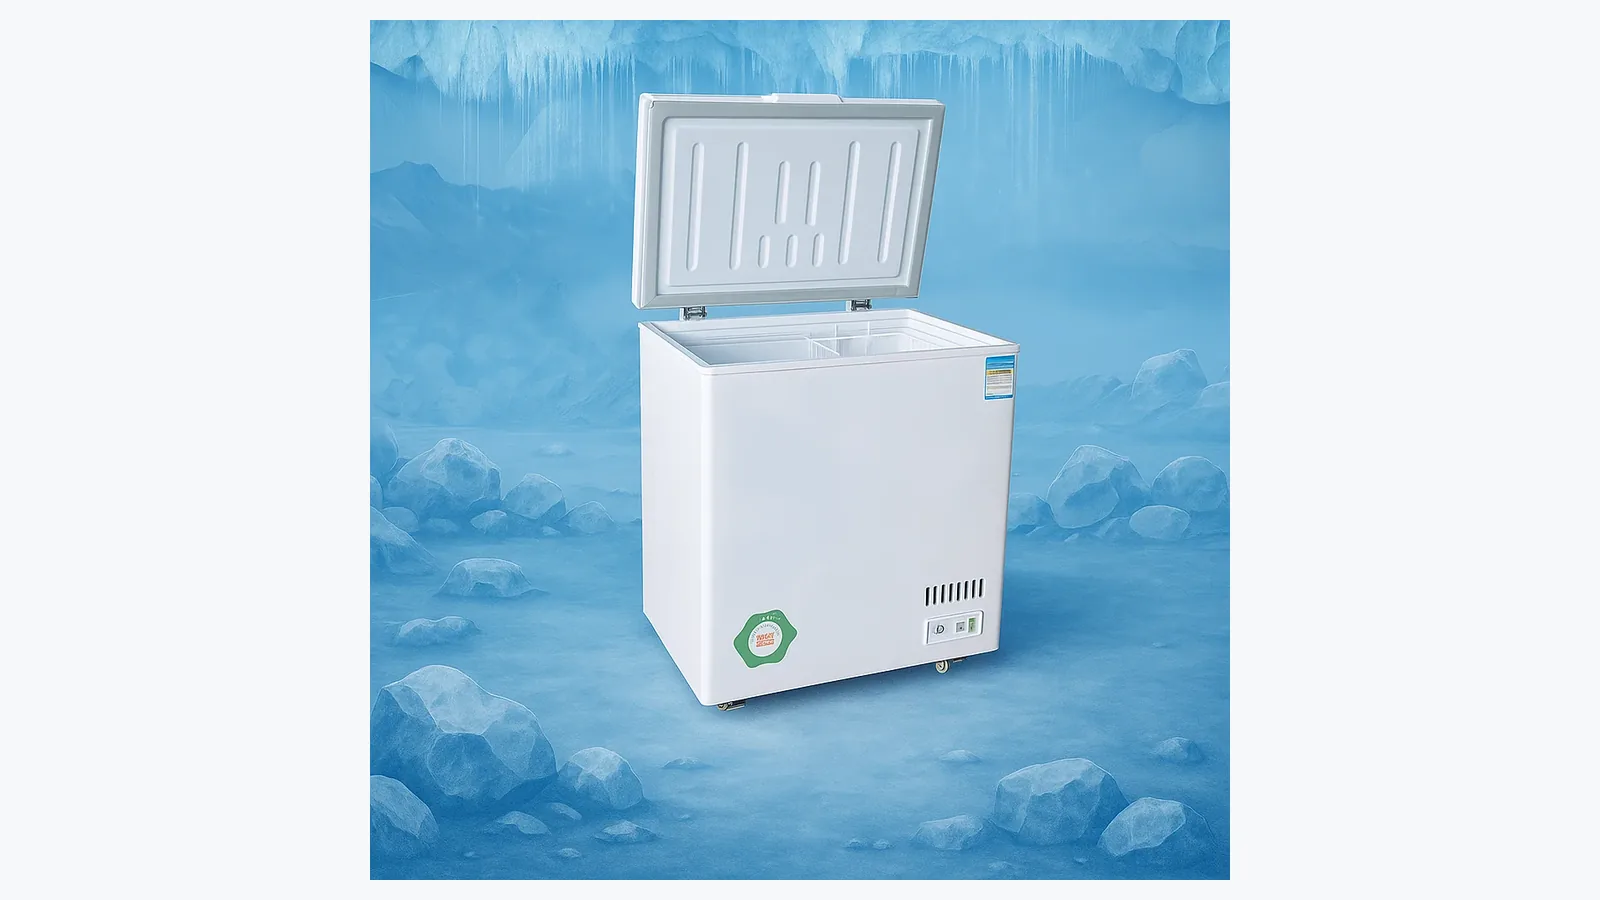
The layout needs the full open-lid envelope of the selected model, not only cabinet length and width. The ICEAGE product reference below shows why vertical and rear space belong in the measurement record; it does not provide a universal dimension.
Select the Exact Model Before Finalizing the Space
ICEAGE lists commercial chest-freezer capacities from 150 L to 1300 L and model examples including IA-750, IA-990, IA-1105, IA-1460, IA-1760, IA-1960, IA-2000, IA-2200 and IA-2500, plus other listed options. Different models can have different cabinet, lid and access requirements.
Request the model-specific outer dimensions, lid type, fully open height, rear movement or hinge allowance, cord or connection information, ventilation guidance, drainage arrangement if present, and service-access requirements. Use a dimensional drawing or approved sample measurement.
The ICEAGE commercial chest freezer page is the product-scope source. The final installation record needs the selected model revision.
Measure the Lid Envelope, Not Just the Footprint
Mark the cabinet footprint on the floor. Then add the lid's complete movement from closed to fully open. Record the highest point, any rear projection, handle path, and the position where a user's hand and arm travel.
Check the envelope against wall-mounted shelves, menu boards, signs, fire equipment, windowsills, counters, cable routes, sloping ceilings, columns, and decorative trim. A collision near full opening may be missed when staff test the lid only halfway.
| Measurement | Source | Layout Use |
|---|---|---|
| Cabinet length and width | Approved model drawing | Floor footprint |
| Closed cabinet height | Approved model drawing | Counter and sightline comparison |
| Fully open lid height | Drawing or approved physical check | Overhead-fixture clearance |
| Rear lid movement | Drawing or approved physical check | Wall offset and hinge space |
| Handle and user reach | Store mock-up with selected model data | Customer access zone |
| Service clearance | Supplier or manual | Technician working area |
Record actual measurements and units. Avoid scaling a website image or guessing from another model.
Check the Wall and Rear Zone
Small stores often push chest freezers toward a wall to recover aisle space. Confirm whether the lid, hinge, cord, ventilation area, drainage point, and service access remain usable in the proposed position.
Photograph skirting, sockets, pipes, columns, wall protection, and any shelf above the cabinet. Include dimensions from fixed reference points so the installer can recreate the approved position.
An arbitrary gap copied from another freezer may be wrong. Use the selected model's documentation for required spacing and utility access.
Test the Customer Opening Position
Mark where a customer stands while opening the lid and reaching for a product. Add the lid projection, body position, shopping basket or cart, and passing shopper. Review the busiest expected period, not only an empty store.
Check whether an open lid blocks the main aisle, checkout queue, emergency route, neighboring cabinet, or access to lower shelves. A simple cardboard or tape mock-up using approved dimensions can reveal conflicts before equipment delivery.
Consider sightlines. Staff may need visibility across the store, while customers need clear product labels and safe access. The preferred location balances selling space with workable movement.
Plan the Restocking Route Separately
Restocking usually occupies more space than customer selection. A worker may need a cart, open shipping cartons, product sorting, basket removal, and repeated lid access. Map the path from receiving or temporary frozen storage to the chest freezer.
Record door widths, turns, thresholds, ramps, floor changes, and times when customer traffic is lower. Protect frozen products under the retailer's approved handling plan.
Check whether the lid can remain in its intended supported position during normal stocking according to the model manual. Avoid improvised props or loading that places pressure on the lid, hinge, glass, or cabinet edge.
Include Basket and Divider Handling
ICEAGE lists basket and divider options for chest freezers. Ask for the exact quantity and dimensions included or quoted. Staff need room to lift, set down, clean, and replace these accessories.
A cabinet placed tightly between two fixtures may allow the lid to open but leave no side space for a full basket. The basket and divider planning article helps organize products while the final accessory data remains model-specific.
Include reach depth and lifting routine in the store review. The layout needs to suit the people and workflow that will actually use it.
Preserve Cleaning and Floor Access
Plan how staff will clean handles, seals, lid surfaces, cabinet sides, and the surrounding floor. Identify whether the unit can be moved under an approved procedure and what utility or leveling checks follow movement.
Avoid creating a narrow gap that collects packaging and debris but cannot be reached safely. Also avoid blocking floor drains, access panels, sockets, or building inspection points.
Any water-management or defrost workflow needs a controlled area around the cabinet. The placement record can note temporary barriers and the route to approved drainage or collection arrangements without inventing a model feature.
Reserve Qualified Service Access
The installer or supplier documentation needs to identify service areas for the selected freezer. Draw those zones on the floor plan and keep them separate from permanent shelving, counters, wall panels, and promotional displays.
Ask how a technician reaches electrical, control, refrigeration, condenser, or other service components for that model. Store staff should not remove panels merely to discover the access arrangement.
If service requires moving the unit, confirm the movement route, floor protection, product-transfer process, and utility isolation procedure in advance.
Approve the Position With a Site Record
Combine the floor plan, model drawing, marked footprint, open-lid envelope, overhead heights, wall offset, aisle zone, customer position, stock route, basket handling, cleaning access, utilities, ventilation requirement, service area, and photographs.
Have the responsible buyer, store planner, and installer resolve conflicts before fixtures become fixed. Record the approved reference dimensions rather than relying on a hand-drawn arrow with no origin point.
Keep the file with the model and capacity record described in the chest freezer documentation guide. It will help when replacing or reordering equipment.
Related Reading
- Commercial Chest Freezer Buying Guide helps match product mix, capacity and procurement needs.
- Chest Freezer Model Documentation keeps drawings and approved details tied to the order.
Common Questions
Is there one standard wall clearance for every chest freezer?
Use the selected model's approved documentation. Cabinet structure, lid travel, ventilation, utilities and service access can differ.
Is a fully opening lid enough to approve the layout?
The review also needs customer position, passing traffic, restocking, baskets, cleaning, utilities and service access.
Can a website product image provide the lid dimensions?
No. Use a model drawing or approved physical measurement. Perspective and image scaling are unsuitable for installation dimensions.
When should the store request a layout review?
Request it before fixed fixtures, overhead shelves, utility points or aisle plans are finalized, especially where the available space is tight.
Related Product Recommendation: Glass Door Beverage Cooler
Where a small store also needs chilled bottled drinks, dairy, juice, water or snacks, an upright glass door beverage cooler can use vertical display space. It remains a separate 0~10 C chilled product category and does not replace the chest freezer's frozen-food role.
Send the Model and Floor Plan Together
Use the ICEAGE contact page to share the selected model, frozen-product mix, floor plan, wall and overhead measurements, aisle width, lid-envelope question, voltage and plug market, accessory needs, stock route, and service-access constraints. Ask for model-specific dimensions and documents before the location is approved.